TEDUASAN SIRO STADIUM 2026
Some stages are built to host a concert. This one was built to tell a life.
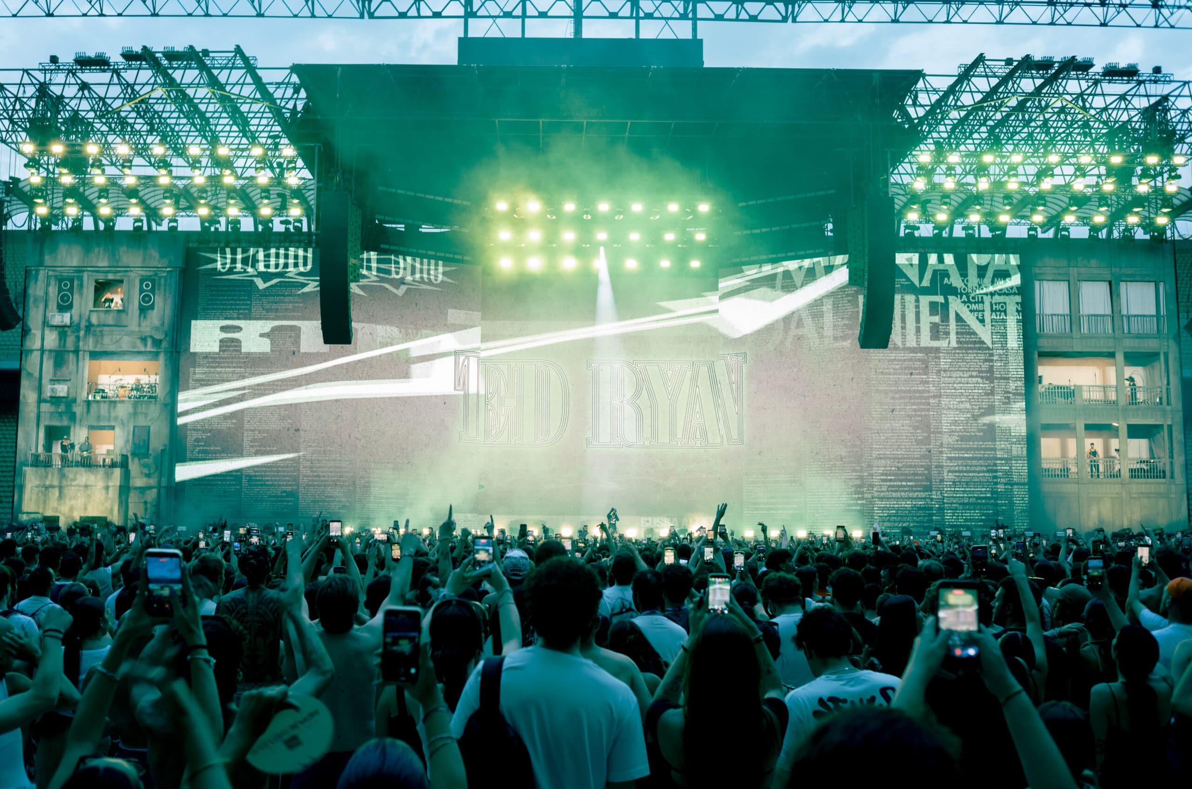
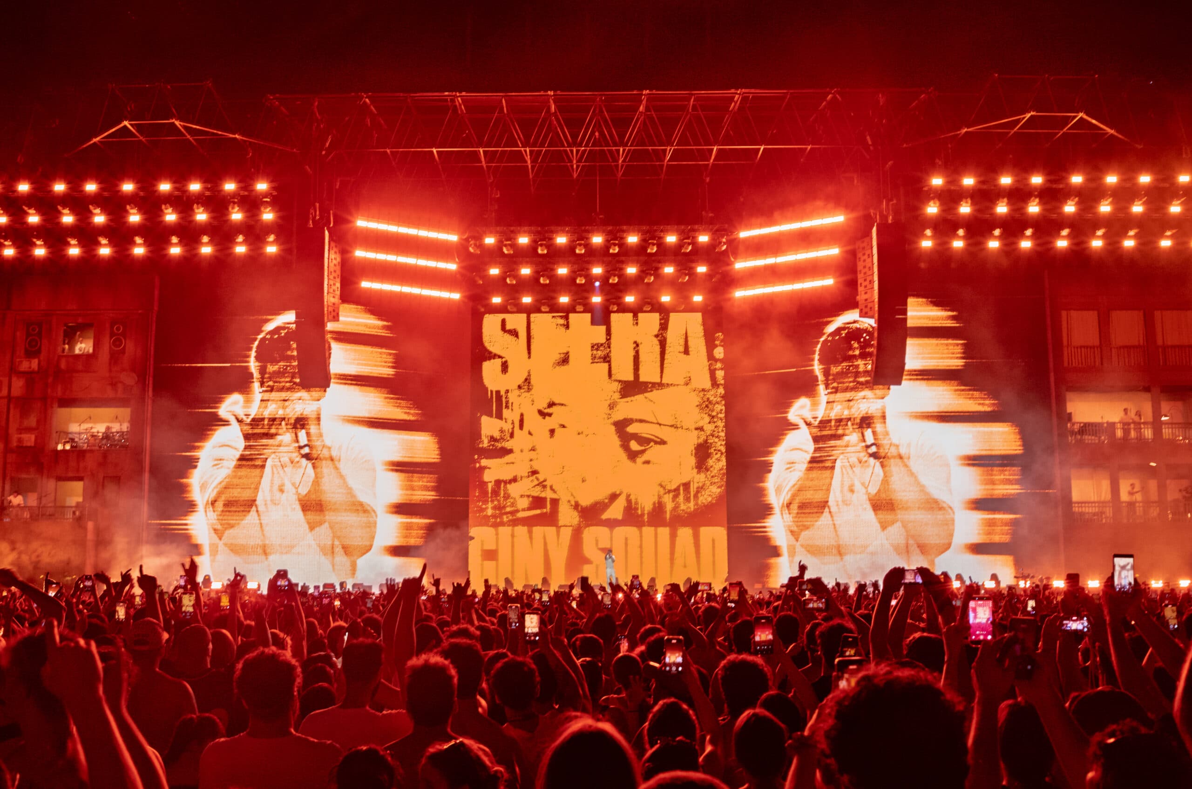
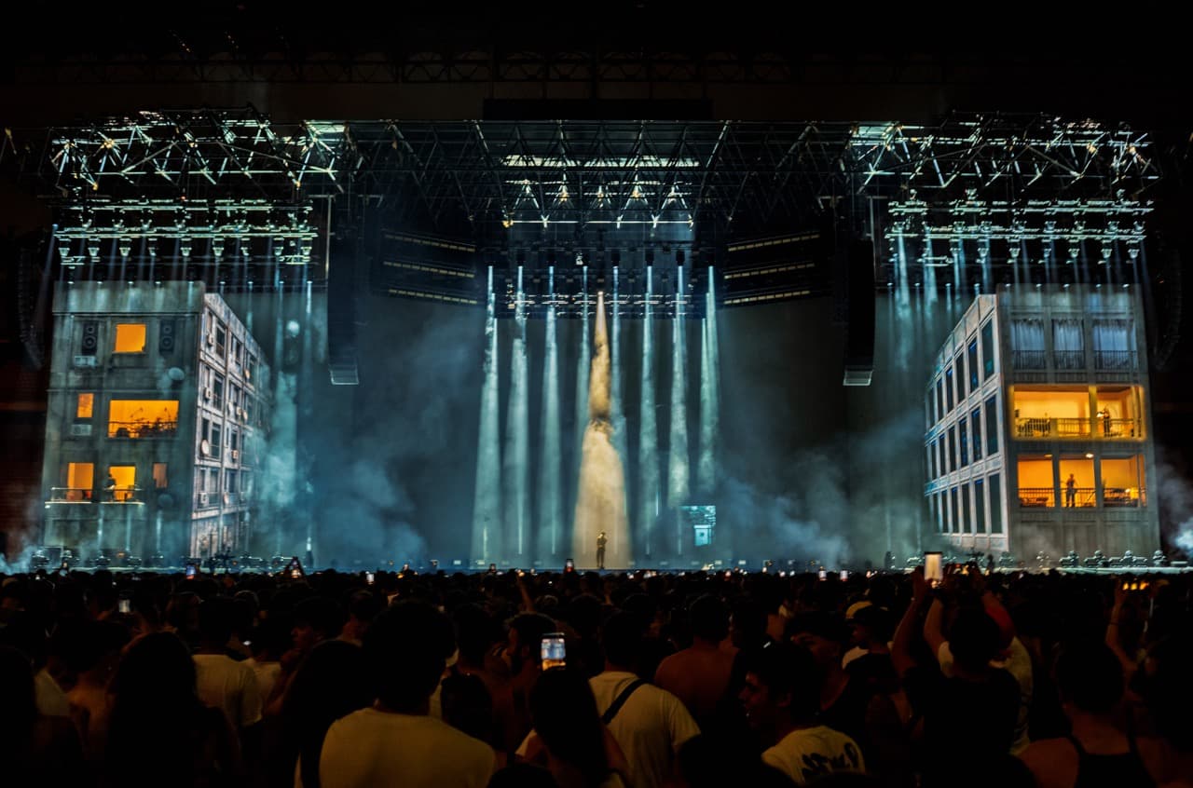
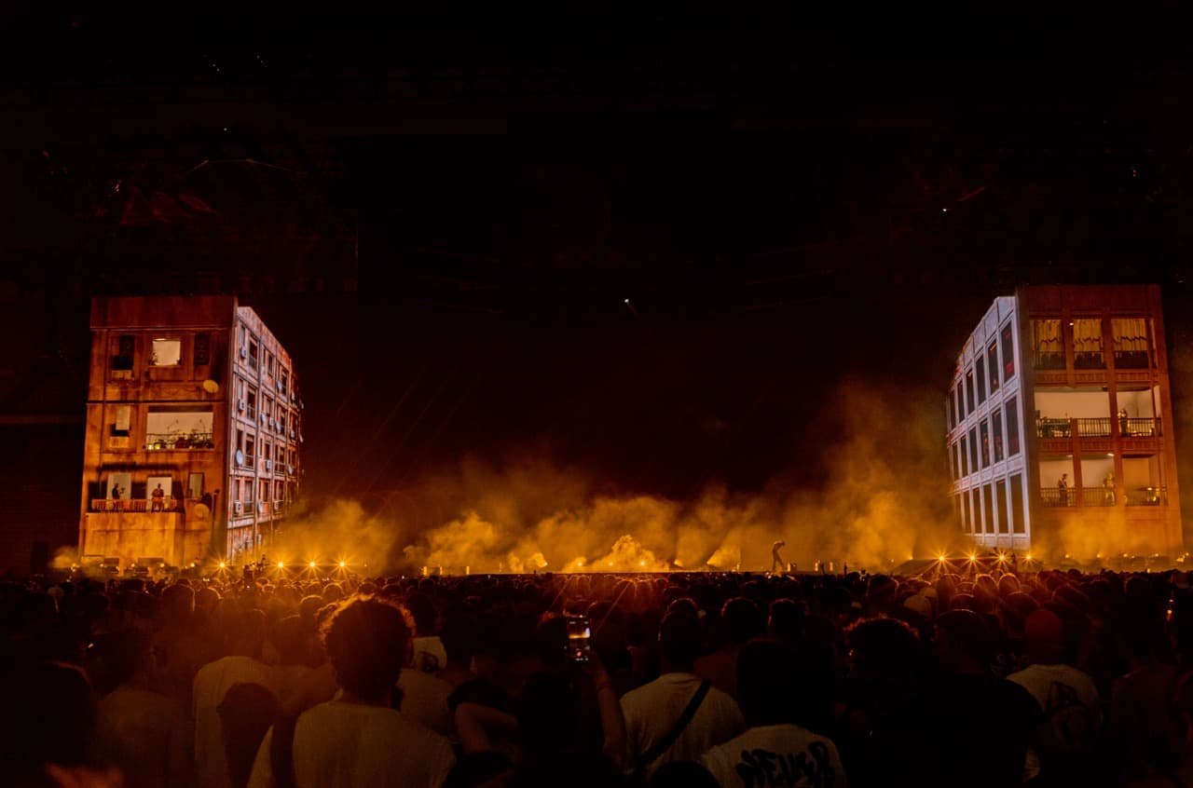
For Tedua’s first San Siro, Blearred conceived a city rather than a stage. A monumental landscape spanning sixty meters, where architecture became narrative and every space carried a fragment of the artist’s identity.
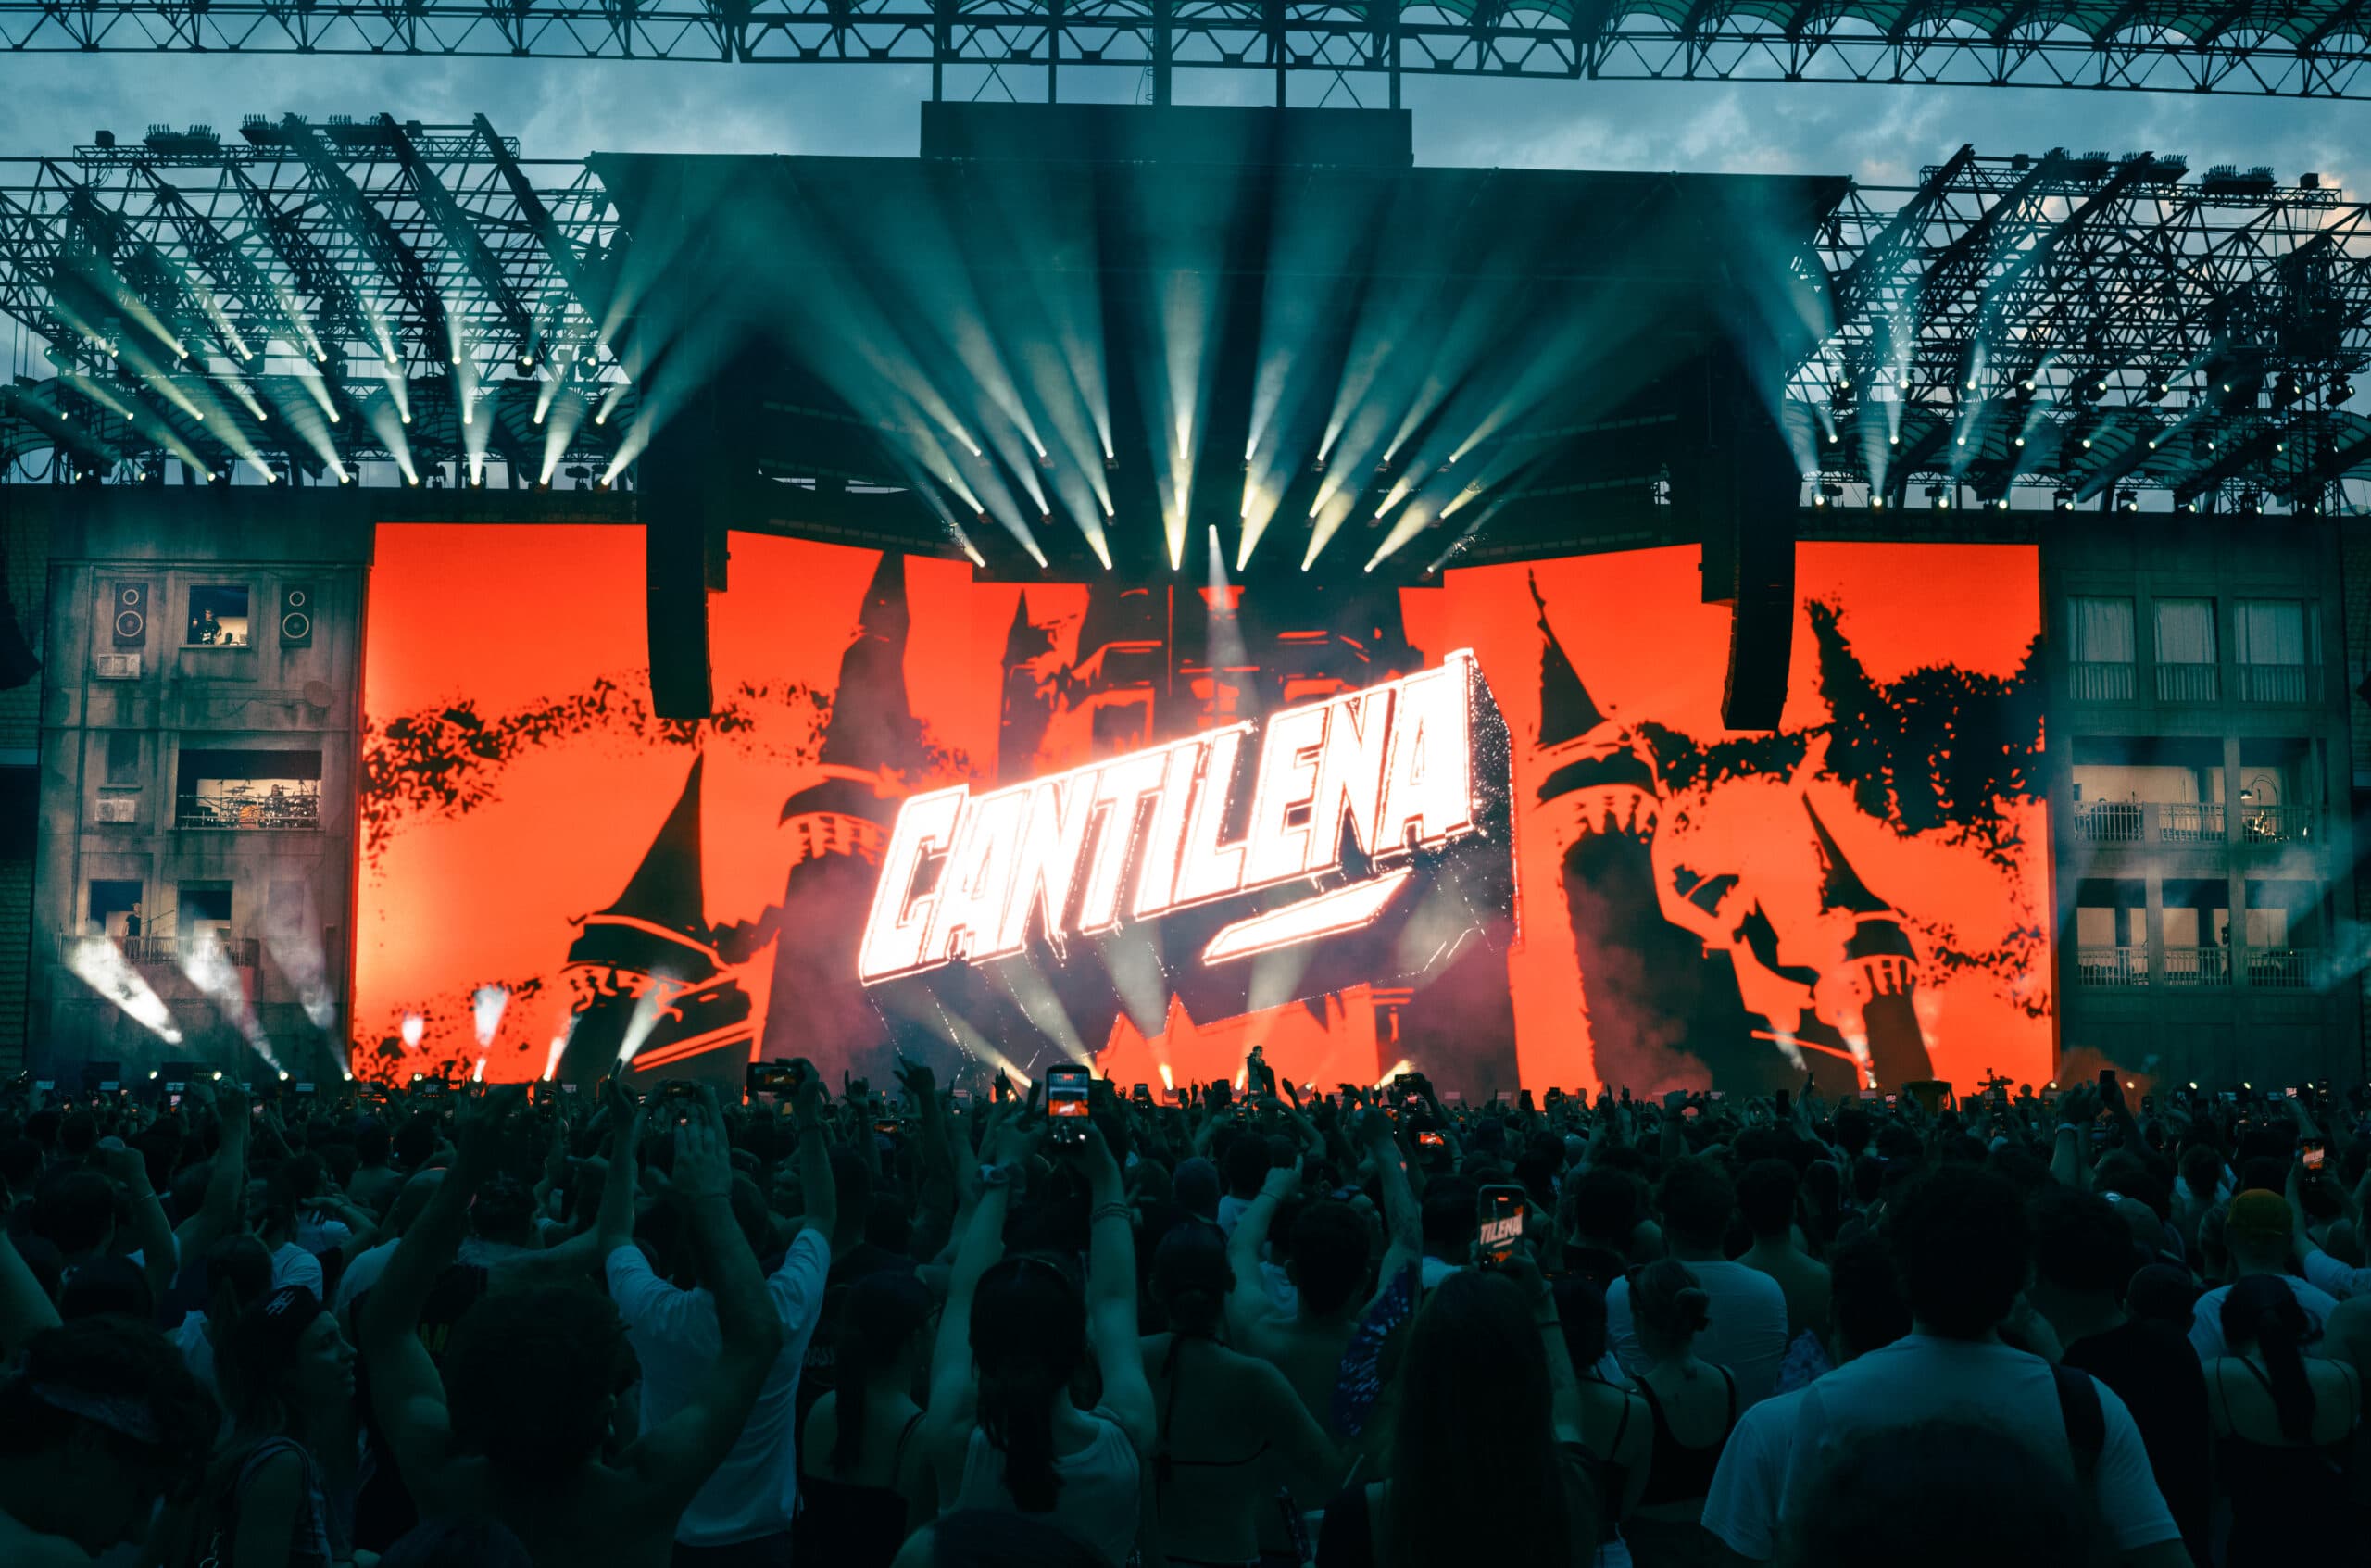
Two buildings stand opposite each other. One recalls the raw intimacy of social housing, the neighbourhood where everything began. The other looks toward a more contemporary world, reflecting growth, ambition and transformation. They are not symbols of past and future. They exist simultaneously, just as both realities coexist within Tedua himself. Between them, a fourteen meter LED surface acts as a living horizon. Never a backdrop. Never a divider. A fluid space.
Musicians inhabit apartments instead of risers. Guests appear from hidden rooms. Balconies become stages. Windows become frames. Sound seems to emerge from the architecture itself, transforming the entire set into a living instrument.
From the upper tiers of San Siro, the audience sees a skyline.
Through the cameras, they enter the rooms.
The show constantly shifts between monumentality and intimacy, between urban scale and cinematic detail. Every interior was designed as a believable environment, creating a collection of micro worlds unfolding inside a single architectural gesture.
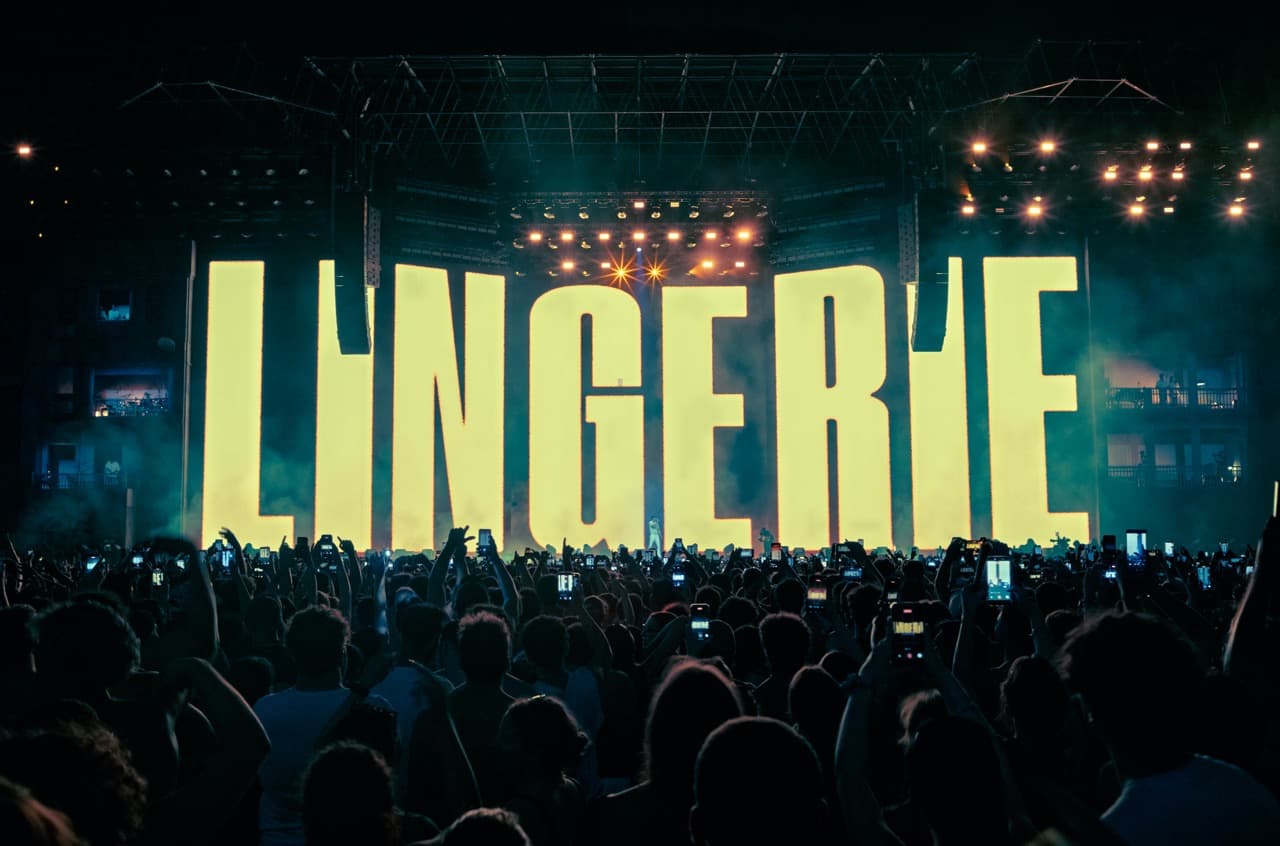
Lighting was conceived as architecture rather than illumination, revealing spaces instead of simply lighting performers. Video became narrative rather than decoration. Fire, CO₂ and performance expanded the physical language of the stage without ever overwhelming it.
Developed alongside Tedua through an ongoing creative dialogue, the project became more than a concert. It became an environment where biography could be experienced rather than simply performed.
The project was led by Blearred, who directed the overall show design, creative direction, stage direction and lighting design. Eleonora Peronetti shaped the scenic design and architectural language of the stage, working in close collaboration to define its visual identity. The cinematic language of the visuals and live camera direction was developed by Marco Giacobbe and Davide Spazzadeschi, transforming the central LED canvas into an active narrative medium.
The project was realised through the work of the entire Blearred team, including Matteo Masini (3D design and rendering), Marzio Del Sole (3D modelling), Francesco Rizzotto (CAD design), Cecilia Magnozzi and Giada Travella (scenic design assistants), Ivan Russo (project management), Elisa Fiumanò (logistics), and the lighting direction team of Matteo Moro, Nicolò Maffeis and Roberto Andreotti, whose work brought the project to life on site.
Not a stage that represents a city.
A city that performs.
Blearred Team
- Lighting Designer
- Jordan Babev, Davide Pedrotti, Ivan Russo, Eleonora Peronetti, Cecilia Magnozzi, Matteo Moro, Nicolò Maffeis, Roberto Andreotti, Elisa Fiumanò, Marzio Del Sole, Matteo Masini, Francesco Rizzotto, Giada Travella
FULL CREDITS (4)
Creative Team
- Show Design
- Blearred Milano srl
- Set Design
- Blearred Milano srl & Eleonora Peronetti
- Lighting Design
- Blearred Milano srl
- Video Content
- Marco Giacobbe & Davide Spazzadeschi